



How to choose the correct profile for expansion joints: 7 basic parameters to avoid mistakes
__1787753657.png)
Expansion joints are critically important elements of any modern building. They divide the building into separate blocks, allowing structures to safely «breathe», move and compensate for internal stresses. However, the technological gap alone will not protect the building from destruction, moisture and dirt. For this, special profile systems are used.
A mistake in choosing the expansion joint profile can be costly: from cracks in the finish coating to complete loss of waterproofing and destruction of the concrete base. To choose the optimal system, it is necessary to consistently analyze seven key technical parameters.
.png)
1. Seam width (Constructive gap)
In the technical specifications, the width of the joint is indicated as the normative (or nominal) width of the gap and the profile is selected so that its internal working area exactly corresponds to or is as close as possible to this width. For example, if the gap in the concrete is 30 mm, you need a profile with a nominal value of 30 mm.
2. Magnitude and direction of deformations (Amplitude of movements)
The joint is never in a static state. Depending on the causes of its occurrence (temperature fluctuations, concrete shrinkage, seismic activity or uneven soil settlement), structures move in three planes:
— Compression and extension (horizontal movements along the axis): The profile must compress without the insert bending upwards and stretch without breaking the elements.
— Shear (vertical displacement of slabs relative to each other): Relevant for multi-storey car parks and industrial areas. Requires profiles with a highly elastic insert.
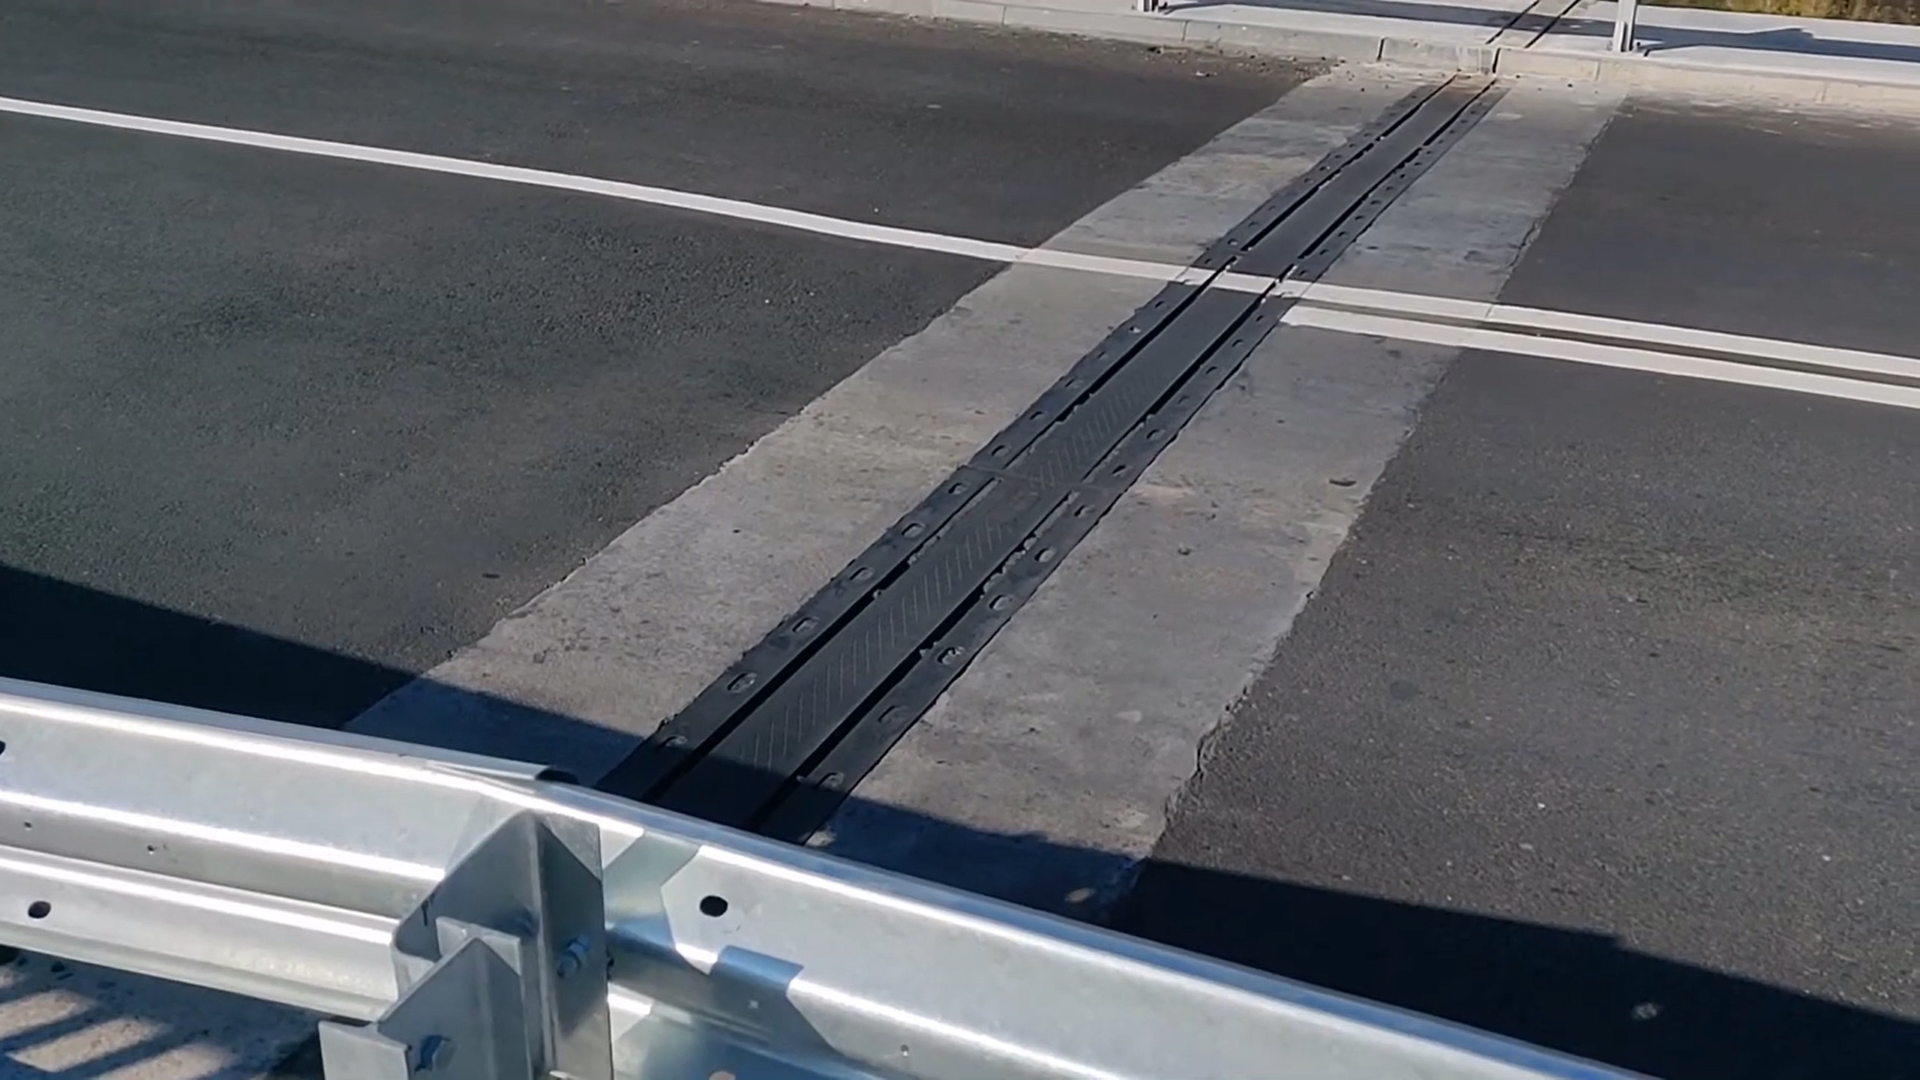
3. Nature and intensity of loads
The type of mechanical impact determines the material and massiveness of the profile structure:
| Zone Type / Load | Recommended profile type | Material |
| Pedestrian zones (offices, residential complexes, shopping malls) | Lightweight series, flush-mounted inserts | Aluminum + TEP/ERDM insert |
| Wheeled transport on rubber tracks (parking lots, shopping malls with carts) | Medium and heavy-duty series, resistant to impacts | Aluminum with thick rubber or metal overlay |
| Industrial areas (warehouses, solid tire forklifts, dump trucks) | Reinforced heavy systems capable of withstanding wheel impacts | Stainless steel, galvanized steel or heavy-duty aluminum |
4. Availability and requirements for waterproofing
If the seam is located on an open terrace, an exploited roof, an underground parking lot or in wet workshops, a conventional profile will not protect the substructure from leaks. For wet or outdoor areas, it is necessary to choose systems with a built-in waterproofing circuit (a special apron or a waterproof PVC/EPDM tape that is integrated into the general waterproofing of the floor).
5. Wear/Abrasion Resistance
This parameter determines the durability of the system under conditions of constant friction.
Metal elements (visible part): Stainless steel linings have the highest abrasion resistance compared to aluminum. They are the standard for train stations, airports and places with extreme traffic.
Compensating inserts: The material of the insert matters. High-quality inserts based on thermoplastic elastomer (TEP) or EPDM rubber are resistant to cracking, do not lose elasticity over time and do not wear out under soles or wheels.
6. Resistance to aggressive environments
Assess the chemical and temperature effects on locations:
Parking lots and car washes: The profile will be exposed to salts, de-icing agents, fuels and lubricants. The inserts and metal must be petrochemical resistant.
Food and chemical industry: The use of aggressive cleaning chemicals and acids requires profiles made exclusively of acid-resistant stainless steel (e.g. AISI 316) and special chemically resistant elastomers.
Outdoor conditions: Materials must be resistant to ultraviolet (UV) light and withstand temperature changes from -40°C to +60°C without becoming brittle.
.png)
7. Construction: Built-in or Surface-mounted?
The method of installing the profile has a fundamental impact on the work technology and the finished appearance.
Built-in expansion joint profiles
They are installed directly during the process of pouring the screed or laying the tiles. The anchor wings of the profile are immersed under the finishing coating.
Pros: Maximum reliability, perfectly flat surface (the profile is flush with the floor), aesthetic appearance (only a thin strip is visible).
Cons: Requires planning at the design stage, more complicated installation.
Overhead expansion joint profiles
Mounted on top of a finished, clean floor (on top of tiles, concrete, etc.). Fixed with dowels or anchors directly through the covering.
Pros: Ideal solution for reconstruction or repair when seams were not foreseen in advance; simple and quick installation.
Cons: Creates a small threshold above the floor (may create obstacles for small wheels of strollers or carts), more aesthetically noticeable.
.png)
.png)
In addition to professional engineering consultation, in our company you can buy any necessary profile for expansion joints. We offer a full range of systems for any tasks and types of loads directly from stock or to order.
